Menu

Space. Privacy. Possibility.
$2,995,000
31 Beulah Street
San Francisco, CA 94117
San Francisco, CA 94117
Presented by Anna Coles
Video Tour
Photos
Features
The Residence
- 4 to 5 Bedrooms | 3 Baths | 2,251 Sq Ft
- 2-Level Residence with flexible living zones
- Deeded 2-Car Garage with Direct Interior Access
- Exclusive-Use South-Facing Garden
- Comprehensively renovated down to the Studs
- In-Unit Laundry
- Abundant Storage
- 1900
- Two-Unit HOA | 31–33 Beulah Street
- Extra-Wide 28' x 100' Lot
- HOA dues: $433/mth
- Cole Valley, San Francisco
- ~ 2.5 Blocks to N-Judah, Tech Buses & Cole Valley Village
- ~3-min walk to Cole Golden Gate Park & Kezar Stadium
- ~ 5-min walk to 3 Groceries: Luke’s Local, Whole Foods Market, Haight Street Market
- 98 Walk Score
More About This Home
A rare Cole Valley residence of exceptional scale and versatility, 31 Beulah Street offers an uncommon two-level living experience with the privacy and functionality of a single-family home. Set on an extra-wide 28' x 100' lot, the residence unfolds across two beautifully appointed levels and opens directly to an expansive exclusive-use garden shaded by three mature redwoods. A deeded two-car garage connects seamlessly to the home, creating the rare convenience of arriving home and moving directly into your living spaces.
Just off Cole Street on one of the neighborhood’s most distinctive two-block, tree-lined streets, 31 Beulah balances sophisticated interiors with an extraordinary connection to the outdoors. The two levels can function as one expansive residence or offer distinct living zones, creating exceptional flexibility for multigenerational living, private guest accommodations or household staff.
Taken down to the studs and comprehensively rebuilt in 2019, the home combines classic San Francisco character with substantial structural and systems upgrades, including a reworked steel-reinforced concrete foundation, significant seismic restructuring with four reinforced moment beams, specialized shotcrete foundation walls, new plumbing and electrical systems, acoustic insulation between levels and a new roof in 2025.
Inside, soaring ceilings, warm oak floors, natural light and generous proportions create an elegant backdrop for both everyday living and entertaining. The surrounding redwoods and garden bring an unusual sense of privacy and tranquility to the interiors.
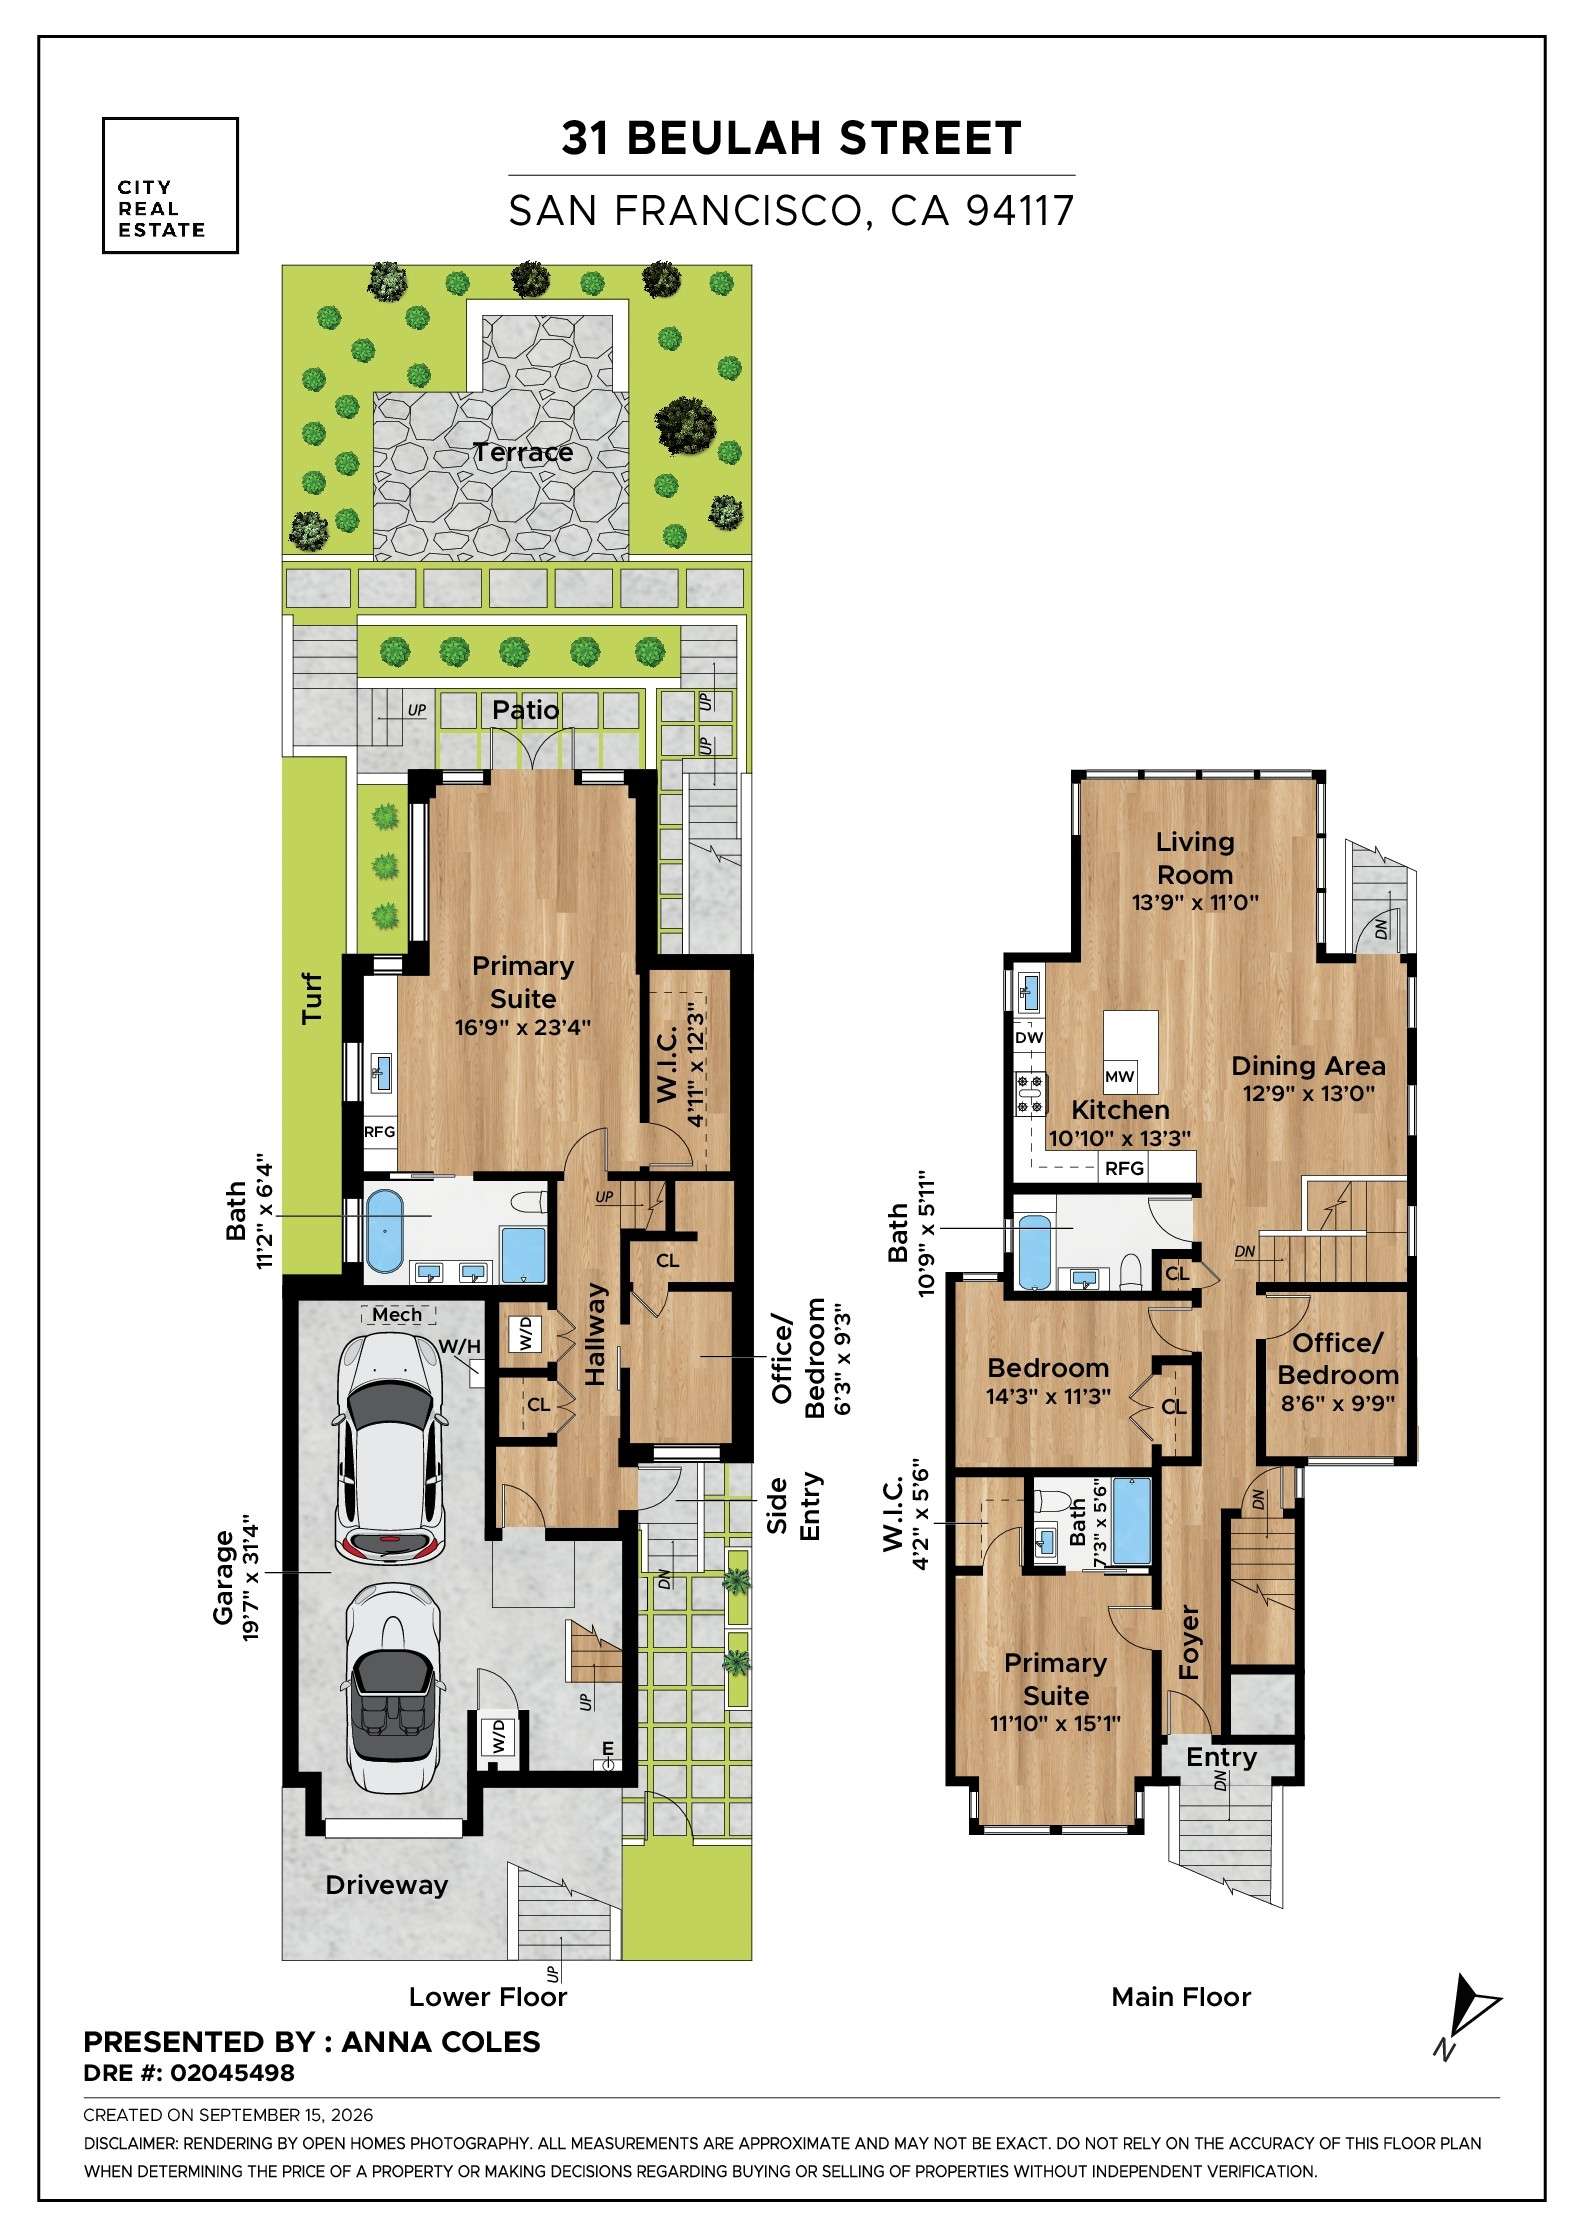
The main level is designed for effortless living and entertaining. A true chef’s kitchen—fittingly, a chef once lived here—features rich cabinetry, crisp white subway tile and an oversized island, opening to generous living and dining spaces with direct access to the exclusive-use garden. Two bedrooms, including one with an ensuite bath, two bathrooms and a light-filled office complete this level.
The lower level is anchored by an expansive primary suite conceived as a private retreat. A wall of windows and French doors open directly to the garden, while the spa-like ensuite features a soaking tub, frameless glass shower, double vanity and dramatic black hexagonal tile. A thoughtfully designed kitchenette with abundant cabinetry, sink and mini-fridge provides additional independence and convenience. The oversized walk-in closet features custom organization throughout.
A nursery or second office, laundry, generous hallway storage and direct garage access add versatility. A separate side entrance further enhances the independence of the lower level, making the configuration particularly well suited to multigenerational living, private guest accommodations or household staff.
The exclusive-use garden is one of the home’s defining features: a lush, established landscape beneath three mature redwoods, with a generous flagstone patio framed by a built-in wall for outdoor dining and entertaining. A landscaped side passage extends the usable outdoor space and includes a dedicated dog run. For the avid gardener, the established landscape offers an exceptional opportunity to cultivate and further personalize a private urban garden.
The deeded two-car garage is integral to the experience of the home, providing secure parking, substantial storage and direct interior access. Thoughtfully positioned mechanical systems maximize usable space, while a separate closet offers the potential for an additional washer/dryer.
31 Beulah Street brings together the elements that are exceptionally difficult to find in Cole Valley: substantial scale, two-level flexibility, exclusive-use outdoor living, mature landscape, direct-access two-car parking and a comprehensive modern renovation. All are moments from Cole Street’s shops and restaurants, Golden Gate Park, the Panhandle and convenient transportation, including the N-Judah, multiple bus lines and tech shuttles.
A distinctive Cole Valley residence offering an exceptional sense of space, privacy and possibility.
Just off Cole Street on one of the neighborhood’s most distinctive two-block, tree-lined streets, 31 Beulah balances sophisticated interiors with an extraordinary connection to the outdoors. The two levels can function as one expansive residence or offer distinct living zones, creating exceptional flexibility for multigenerational living, private guest accommodations or household staff.
Taken down to the studs and comprehensively rebuilt in 2019, the home combines classic San Francisco character with substantial structural and systems upgrades, including a reworked steel-reinforced concrete foundation, significant seismic restructuring with four reinforced moment beams, specialized shotcrete foundation walls, new plumbing and electrical systems, acoustic insulation between levels and a new roof in 2025.
Inside, soaring ceilings, warm oak floors, natural light and generous proportions create an elegant backdrop for both everyday living and entertaining. The surrounding redwoods and garden bring an unusual sense of privacy and tranquility to the interiors.
The main level is designed for effortless living and entertaining. A true chef’s kitchen—fittingly, a chef once lived here—features rich cabinetry, crisp white subway tile and an oversized island, opening to generous living and dining spaces with direct access to the exclusive-use garden. Two bedrooms, including one with an ensuite bath, two bathrooms and a light-filled office complete this level.
The lower level is anchored by an expansive primary suite conceived as a private retreat. A wall of windows and French doors open directly to the garden, while the spa-like ensuite features a soaking tub, frameless glass shower, double vanity and dramatic black hexagonal tile. A thoughtfully designed kitchenette with abundant cabinetry, sink and mini-fridge provides additional independence and convenience. The oversized walk-in closet features custom organization throughout.
A nursery or second office, laundry, generous hallway storage and direct garage access add versatility. A separate side entrance further enhances the independence of the lower level, making the configuration particularly well suited to multigenerational living, private guest accommodations or household staff.
The exclusive-use garden is one of the home’s defining features: a lush, established landscape beneath three mature redwoods, with a generous flagstone patio framed by a built-in wall for outdoor dining and entertaining. A landscaped side passage extends the usable outdoor space and includes a dedicated dog run. For the avid gardener, the established landscape offers an exceptional opportunity to cultivate and further personalize a private urban garden.
The deeded two-car garage is integral to the experience of the home, providing secure parking, substantial storage and direct interior access. Thoughtfully positioned mechanical systems maximize usable space, while a separate closet offers the potential for an additional washer/dryer.
31 Beulah Street brings together the elements that are exceptionally difficult to find in Cole Valley: substantial scale, two-level flexibility, exclusive-use outdoor living, mature landscape, direct-access two-car parking and a comprehensive modern renovation. All are moments from Cole Street’s shops and restaurants, Golden Gate Park, the Panhandle and convenient transportation, including the N-Judah, multiple bus lines and tech shuttles.
A distinctive Cole Valley residence offering an exceptional sense of space, privacy and possibility.
3D Virtual Tour
Floor Plan
Floor plan
Neighborhood Highlights
Explore Cole Valley
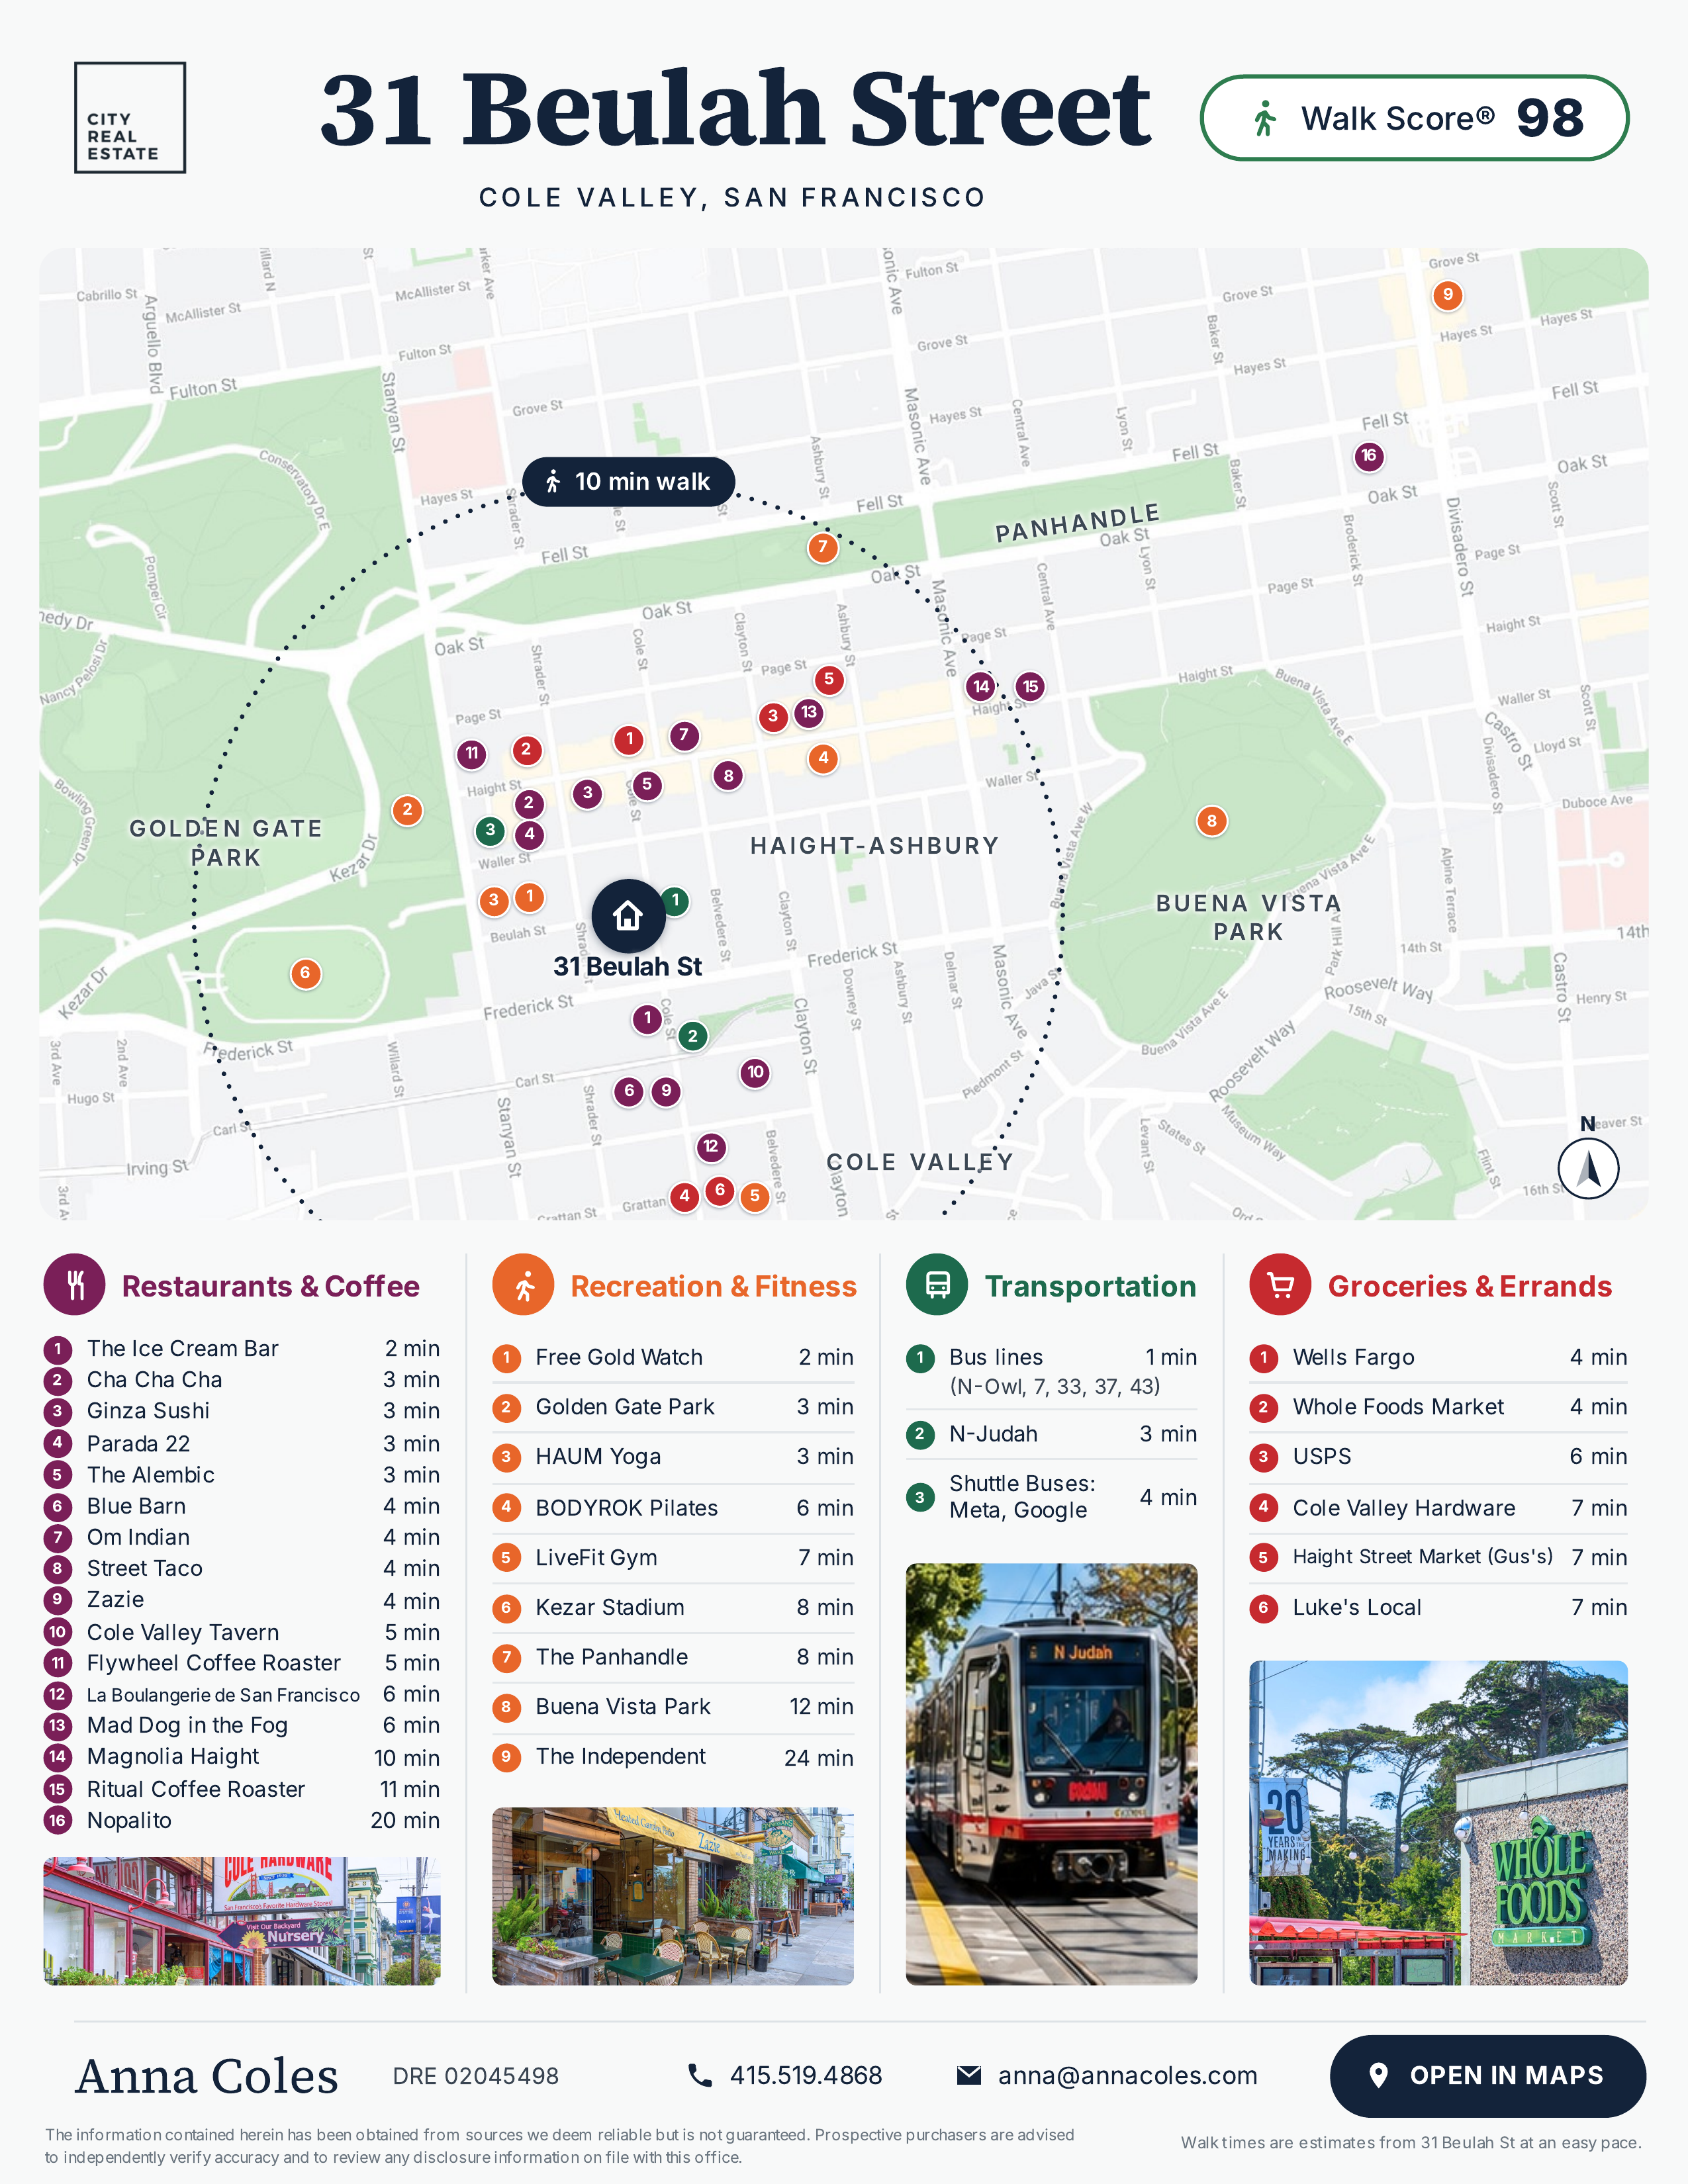
Despite its relatively small size, Cole Valley is surrounded by some of San Francisco's most popular landmarks. The homes epitomize "modern luxury" with beautiful ocean views and fully-remodeled interiors. With numerous public parks and the Golden Gate Bridge just a short trip north, Cole Valley offers an exceptional living experience.
Just a mile from Cole Valley is the 1000+ acre Golden Gate Park, featuring attractions such as the Japanese Tea Garden and Koret Playground and Carousel.
Cole Valley has numerous dining and shopping options along its charming streets. Nearby landmarks include the Haight-Ashbury district, Mt Sutro with its old NIKE missile silo, and the monument marking San Francisco's geographic center on Clayton near 17th.
One of the best parts about living in Cole Valley is its convenient access to the N Judah municipal light rail ("Muni") route. Residents of Cole Valley can hop on this frequently-running light rail and commute to the Google headquarters in less than 30 minutes. The N Judah route is also ideal for traveling to landmarks such as the San Francisco Museum of Modern Art and Embarcadero Plaza.
Just a mile from Cole Valley is the 1000+ acre Golden Gate Park, featuring attractions such as the Japanese Tea Garden and Koret Playground and Carousel.
Cole Valley has numerous dining and shopping options along its charming streets. Nearby landmarks include the Haight-Ashbury district, Mt Sutro with its old NIKE missile silo, and the monument marking San Francisco's geographic center on Clayton near 17th.
One of the best parts about living in Cole Valley is its convenient access to the N Judah municipal light rail ("Muni") route. Residents of Cole Valley can hop on this frequently-running light rail and commute to the Google headquarters in less than 30 minutes. The N Judah route is also ideal for traveling to landmarks such as the San Francisco Museum of Modern Art and Embarcadero Plaza.
Anna Coles
City Real Estate
Realtor | MBA
- DRE:
- #02045498
- Mobile:
- 415.519.4868
https://www.zillow.com/profile/annacoles/
Consultative Home Sales in San Francisco
Schedule
Upcoming Events
Get in Touch
Thank you!
Your message has been received. We will reply using one of the contact methods provided in your submission.
Sorry, there was a problem
Your message could not be sent. Please refresh the page and try again in a few minutes, or reach out directly using the agent contact information below.
Anna Coles
City Real Estate
Realtor | MBA
- DRE:
- #02045498
- Mobile:
- 415.519.4868